Monday, 21 February 2011

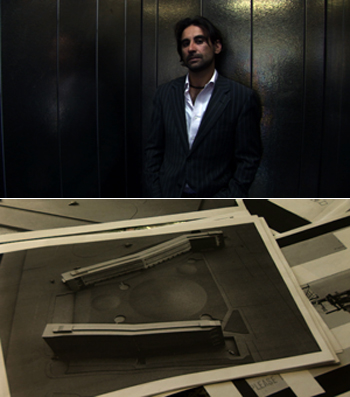
Pia Rönicke + Schindler


The Life of Schindler House, 2002

Heather Rowe + Rudolph


Heather Rowe:
On Returning
November 9 – December 23, 2007
Opening Reception: November 9, 6-8pm

D'Amelio Terras is pleased to present our second solo exhibition with Heather Rowe. She will exhibit On Returning, a single large-scale sculpture positioned between the two main gallery columns. This work continues Rowe’s exploration of architectural fragmentation, structural dysfunction, and material inversion. Countering the more conventional construction-like elements are strategically placed details, culled from a range of design styles and periods.

This installation takes a late modernist house designed by Paul Rudolph in 1972 as its point of departure. The Westport Connecticut dwelling was recently demolished to make way for a new construction. In Rowe’s incarnation of the design, the façade of the house is mirrored and the two resulting structures are inverted and placed at an angle. The outside walls face each other and the interior becomes exposed and unprotected. Remnants of a fictional domestic space (smashed window frame, tiled bathroom mirrors, a patterned curtain) are inserted within the sculpture and elevate it into a more personal and psychological realm. This illusionistic space is meant to be passed around and through allowing viewers to return to the same intersections and question their similarities and/or differences. Here, the architecture, its interior design and style become pronounced in a particular way where they become extensions of irrational attachments and neurosis.

“…on returning to a place which exists only in the mind. Either a place destroyed or a place once inhabited and then left. The mind brings about distorted ideas of the actual space-assigning scale and size in a more psychologically charged way, shaped by events that occurred there.” (from the artist)

Rowe is currently featured in 'Undone' at The Whitney Museum at Altria, New York. In 2007 she was included in Practical F/X, Mary Boone Gallery, New York, and Stubborn Materials, Peter Blum Gallery, New York. Her work has been exhibited at The Contemporary Art Center, Cincinnati; Michael Zink Galerie, Munich; White Columns, New York; and Artists Space, New York. She received her MFA from Columbia University and lives and works in New York City.

The Artist would like to thank Nepal Asatthawasi at the Paul Rudolph
Foundation for her generous help with this project as well as Chris
Mottalini for his photographs of the Micheels House.

via D'Amelio Terras

Heather Rowe + Taut


Plans That Have Fallen Through
2006
glass, wood, flocked wallpaper, partial plan for Bruno Taut Glashaus (1914)
Table: 72 x 84 x 41 inches; Drawing: 72 x 72 inches
Courtesy of the artist and D’Amelio Terras, New York

Gail Pickering + the Smithsons


BRUTALIST PREMOLITION, 2008.

Media Art Bath is delighted to announce the exhibition of a new commission by Gail Pickering, BRUTALIST PREMOLITION featuring both film and performance.

The performance and film works of Gail Pickering are characterized by a layering of performative fictions, constructed and sourced through specific sites and historical or political events. Her recent video works explore ideas of highly authored forms of collaboration. Working with both amateur and professional actors, she devises scenarios or situations in which the discrepancy between individual and ‘role’ is emphasised and questioned.

BRUTALIST PREMOLITION takes as its starting point the snaking concrete housing estate Robin Hood Gardens, designed by Alison and Peter Smithson, a key example of post-war New Brutalist architecture intended as a utopian form of large scale social housing. Pickering works from the interior of the architecture, producing a film from within one of the flats on the estate. The film shows a resident family casting professional actors to play themselves. Embedding familiar faces from British television and film, we see the actors repeating well-rehearsed scenes from their inventory of past roles. As the work progresses, the actors begin to occupy the flat where their theatricality and professionalism is played out alongside the participation of the family.

For its presentation at Arnolfini, Pickering will produce a special performance alongside the film, extending the works interests into the realm of a live event.

For more information and tickets please contact Bridget Crone or Lucy Sames on 01225 442 591, or email: info@mediaartbath.org.uk.

BRUTALIST PREMOLITION has been commissioned by Media Art Bath with support from the Henry Moore Foundation and is also included in a solo exhibition, as part of ‘Nought to Sixty' - 13-20 October 2008, Institute of Contemporary Arts, The Mall, London. www.ica.org.uk

Media Art Bath – championing contemporary art and ideas through the development of bold new work.

Pia Rönicke + Eames


Untitled Eames Model (2001) 1 min 36 seg.

Pia Rönicke + Mies van der Rohe


Outside the Living Room
Denmark, 2000 / 9:10 min (Computer Animation)
colour & sound

The Film
The film is an investigation of the garden, an attempt to reconcile nature with urbanism. Rönicke’s strange visions include Manhattan skyscrapers, surrounded by dense forest, and rice fields on top of Mies van der Rohe’s Lake Shore Drive Apartments. The visions are as utopians of a restored balance between urbanism and nature. In the film, collage is used as a medium with images from popular culture. Rönicke also criticises modernism’s way of presupposing one particular way of living. In her pieces, Rönicke takes on the role of a kind of a poetic urban planner. By presenting her subjective utopias, she is on one hand revealing a possible future, and on the other, reflecting on their utopian character.
Text: Henrikke Nielse

Ra di Martino + Friedman


If You See the Object, the Object Sees You, HD Video 4’ (circa), 2010

Friday, 18 February 2011

Sam Durant + Koenig


Abandoned House #1 (Case Study #22)  1995

Mixed media
object: 780 x 1080 x 810 mm
sculpture

The Case Study Houses were an experiment in residential architecture, designed by major architects to provide inexpensive and efficient model homes in response to the post-war American housing boom. Durant has made a series of scale replicas of the houses in states of disrepair. Case Study no.22, the Stahl House, was designed and built by Pierre Koenig in 1960 and has become a modernist icon. Durant’s model has holes knocked through the walls and is littered with debris, suggesting decline and degradation, and the failure of this utopian ideal.

via Tate Modern

Sam Durant, Abandoned Houses (Collages, Sculptures, Drawings)

Xing Danwen + Hejduk


Wall House
2007
an installation with 4 photographs & 1 animation video projection

Looking out the window is a view of a city - a large city, populated by people, buildings, cars and roads. In this scale and from this perspective, distance and time are no longer simple realities of everyday life. People commute from one place to another, passing within centimeters and seconds of each other. We can be so close but at the same time so far away from each other physically and emotionally. This is I picture big cities. As the material quality of life has improved, less intimacy remains; the more a city develops and expands, the further we are alienated from one another. Loneliness becomes a fact, which envelops our everyday life and feelings.


In Feb 2007, I was invited to participate in the Wall House Foundation Residency Program located in Northern Holland on the outskirts of Groninger. Wall House is one of the few actual realized architecture designed by John Hejduk. His name might not be well known, but he is a widely respected and influential architect whose conceptual and theoretical philosophy significantly impacted the field in the 1970s. Until Hejduk’s death in 2000, none of his projects had ever been realized. Wall House was built posthumously in 2001.


The central element in the Wall House is, as the name suggests, an 18 meter-wide and 14 meter-high wall. This wall horizontally cuts the house into two discreet spaces. On one side of the wall there is a three-storey residential space, which includes the living room, the kitchen adjoining dining room and bedroom. On the other side are the more technical spaces, such as the office, stairs, bathroom and toilet, and a corridor which is about 30 meter-long and 2 meter-wide. This long and narrow path vertically runs through the center of the house from the house entrance into the dinning room, which ends at The Wall.

It seems like a long bridge connecting these two spaces from two sides of The Wall.
Wall House’s unconventional floor plan reflects Hejduk’s interest in the tensions between public and private space within a dwelling. In the case of Wall House, the occupant always feels detached from what happens on the other side of the wall and, at the same time, that person will always have the feeling of being a stranger within the interior — essentially creating a sense of isolation on both sides of the wall. Inhabiting Wall House for two weeks on my own, I explored the theoretical concepts behind Hejduk’s work. As my focus shifted away from the architecture, I become inspired by the psychological experience of living in the house and created my own work, “Wall House”.


In “Wall House”, I use Hedjuk’s problematic physical space as a starting point and continue to explore themes of contemporary loneliness and detachment in urban life. I project the idea of emotion and physical displacement through the use of a solitary figure: “I” live alone without a choice and “I” am obligated to accept this loneliness. Confronted with this reality, I am searching for truth and an answer to the question, “how does one live alone?” I intend to raise awareness about living alone, where “you” are your only companion.


The interior spaces in these photographs were shot inside the actual Wall House. I am the subject in every photograph. The exterior cityscapes, seen through the windows, are images from cities in China. I hope to create a contrast between the vacant interior space and the dense city outside. This creates an invisible relationship between people who are linked by proximity but lack true interpersonal connections. Details and symbolic visuals were digitally inserted within the photographs by computer and include details from John Hedjuk’s original Wall House maquette.


This work is presented as an installation with 4 photographs, 1 animation video projection and white plaster walls. The plaster walls are set up as the division of jointed apartments next to each other.

The sizes of the 4 photographs are different. They are hung along the walls separately with different depth and perspective, which suggests the views into the rooms.

The animation video loop projects onto the image of an empty bedroom, which creates an illusionary layer over this emptiness. These two medias merge into each other, create a unique effect between the fact and illusion, which implicates the reversed relationship between the neighbors. The woman from the animation video supposes the owner of the empty bedroom (image 3), who is drawn from my act too.
The photo prints are photographic C-prints, DIASEC (back-mounted on aluminum, face-mounted with Plexi-glas, supported by rectangle braces behind).


The print sizes are:
image 1, 160 x120 cm / 63 x 47.25 inch; (WxH)
image 2, 100 x80 cm / 39.4 x31.5 inch; (WxH)
image 3, 130 x100 cm / 51.2 x 39.4 inch; (WxH)
image 4, 90 x 120 cm / 35.4 x 47.2 inch; (WxH)
The animation video is a 1-minute loop with sound in DVD format.


4 photographic C- prints + 1 DVD; Edition of 8

via Xing Danwen

Sophie Whettnall + Piñòn / Viaplana


Sophie Whettnall, Tancat per obres, Barcelona, 2002

via Sophie Whetnall

Enoc Perez + Adjaye

Enoc Perez, Institute of International Visual Arts, London (2008)
Oil on linen
200 x 200 cm/ 78,74 x 78,74 inches

Julião Sarmento + Gropius

 Tender after the Goods Engine (Dessau 1926), 1995. Mixed media and graphite on canvas.


Eppoi sono superstizioso (Dessau 1926), 1995. Mixed media and graphite on canvas.

Thursday, 17 February 2011

Rita Ernst + Mies van der Rohe


Projekt – Mies van der Rohe, Haus Tugendhat, 2009, Acryl auf Leinwand, 89 x 146 cm


Mies van der Rohe, Neue Nationalgalerie, 2009, Acryl auf Leinwand, 60 x 80 cm

Donovan Barrow + Mies van der Rohe


Farnsworth Model, 2006. Carton, feuille de cuivre. 18 x 30 x 13 cm.

Farnsworth House, 2006. Laque sur toile. 134 x 165 cm.

Davide Cascio + Le Corbusier

Davide Cascio: Aus/From: E.N., 2008
Installationsansicht/Installation view (Detail)
Le Corbusier, 1943, Study for Marseille-Sud

www.davidecascio.com

William Pope + Le Corbusier #2


Corbu Pops, 2009

William Pope + Le Corbusier #1


Aquarium, 2009


Untitled, 2009

via Samson

Justin Hibbs + Duiker



Sanitorium, 50 x 35 inches2004, oil on board

via Galerie Lucy Mackintosh

Jen Liu + Mies van der Rohe / Loos / Fuller


Dawn of The Alpha Genesis
Video, 4', Berlin 2005

In her videos Jen Liu plays with the technical-optimistic visions by the modernist architects. Animated in an 80ies videogame-style her heroes Mies van der Rohe, Adolf Loos and Buckminster Fuller have to destroy cities.

Rita McBride + Le Corbusier


Rita McBride: Settlements (Chandigarh, India), 2009, Bronze, Stahl und Messing, 35 x 130 x 120 cm
via MAI 36