Monday, 7 June 2010

Heidrun Holzfeind + Fiorentino


Corviale, il serpentone (The snake) video, 34 min, 2001

www.heidrunholzfeind.com

Corviale is a 1 km long housing complex in the periphery of Rome. The building was commissioned in 1972 by the IACP (Institute for social housing) to a group of architects directed by Mario Fiorentino to solve the acute lack of housing for working class families. Furthermore like a barrier it should prevent the spreading of the city into nature. Finished in 1983, it is home to 9.500 tenants. The building was based on the idea of social housing according to Le Corbusier, to provide all needed infrastructures of a city within the complex itself, and to encourage social contacts between the occupants. For internal and political reasons many of these originally planned structures were never realized or are, almost 20 years after the first occupants moved in, still unfinished.
The occupants discuss missing infrastructures and prejudices from outside which characterize Corviale as a ghetto with high rates of unemployment, criminality and drug abuse.

The work addresses the failure of the utopian modernist architecture in social and everyday life.
Interviews with the occupants are juxtaposed with music-video like sequences featuring Roman Hip Hop which addresses social issues that are of concern in the film.

Script, Camera, Editing: Heidrun Holzfeind
Sound Operators: Songuel Boyraz, Giancarlo Norese, Valentina Palmieri, Simone Zaugg
Music: DJ Baro, Kaotici, Mone e Basta, Phella, Piotta, Sparo

EXHIBITIONS & SCREENINGS:
Prototipi, Fondazione Olivetti, Rome
Romadocfest, Rome
Corviale, Rome
Transmediale03 Berlin
Das reale berühren, Videofestival Kunstverein Munic
European Video Art, Videoart Center Tokyo
Image Festival, Tokyo
4D, Havana Biennale
Common Property/Allgemeingut, 6. Werkleitz Biennale, Halle, Germany
After Architects, Architekturmuseum Basel
Im[previsible]. Obras de Heidrun Holzfeind, Lado B, MUCA CU, Mexico City
The Building Show, Exit Art New York
Die Blaue Blume, Grazer Kunstverein
Rom Report, Badischer Kunstverein
Photocairo4, Cairo
kinolab, CCA, Warsaw

Friday, 4 June 2010

Heidrun Holzfeind + Mies van der Rohe


Colonnade Park (work in progress) , HDV, 54 minutes, 2011

www.heidrunholzfeind.com

The film portrays Mies van der Rohe's Colonnade and Pavilion apartment buildings in Newark, New Jersey through conversations with its inhabitants. Built between 1954 and 1960, the Colonnade and Pavilion Apartments—three glass-and-steel towers—and the Christopher Columbus Homes, a public housing project in between them, marked the beginning of urban renewal in Newark. Interviews with tenants about their experiences of living in the classic modernist buildings are juxtaposed with shots of their apartments and views from windows.

An interesting thing about Heidrun Holzfeind's work [...] is the way it leads us to ask a different sort of question. That is, it manifests a notion of architecture not purely as image, not purely as volume, but as social space, as a molding and molded shell homologous to other social structures reactive with its users, its residents. The Newark buildings present a less iconic case, their symbolic value—their lateness, obscurity, and impurities—shaded in ambiguities. Holzfeind’s work eludes the category of artifact because the unquantified social relations within and without replace the archeologist's brush and magnifying glass. It is not buried and unearthed but always inhabited, always operative. It is not concerned with the question of modernism per se but rather with the inter-secting subjectivities produced in spite and because of modernism's and modernization's aggregations. (Niko Vicario)
quotes from interviews

It’s an ideal place to live! I have traveled quite a bit in my life. I have been to 36 states in this country and I haven’t seen any place else I wanna live... When we moved here it was maybe 85% Caucasian. A lot of professional people. Lawyers and doctors and dentists and teachers. So we just blended right in. (Mary Garrett)

Each floor has fourteen apartments. The way these buildings work is that your neighborhood is your floor. These are the people that you know. And then you may have other friends in the building based on common interests – you know like jazz, or politics, or what have you… but much less so. (Glen Scutt)

We tend to be very insularly. Once we get home we stay home. And I think that is what the original plan of the architect was – that this becomes a type of utopia because we have a grocery store downstairs, we had a cleaners, we have a laundry, we had a barber shop, we have an art gallery. So when we have snow days we’re totally fine. (Talibah Sun)

I moved down to the 13th floor on the New York side and that is a glamour view! That, today, is still one of the great reasons to live in the Mies van der Rohe building – because it’s glass windows from your knees up to the ceiling. There is nothing in front of you, pretty much, except light and air. And I never bothered to move because I would miss the view. It’s a Hollywood movie set view, there is no question about it. (Bill Dane)

When you go down south, you hear crickets. When you come here, you hear [Route] 280. About two, three months ago they were chasing a car they thought was stolen. It was a shoot-out on 280. So I woke up with helicopters all in my windows. That’s interesting! Who needs HBO? You live here in Newark, you live in the Pavilion Apartments. Look out your window! Go in the lobby! (Stefanie Tucker)

This is a huge building, 562 apartments. Must be several thousand people here. It’s a small town. This building like any has its dramas, things can happen anywhere. It’s a community and I am impressed that the building functions so well. (Mike Wright)

When I moved into the Colonnade, you had to have letters of reference to get in, as well as a certain amount of income. it was all professionals. You weren’t even allowed to wear boots. If you went out in boots and garbage, you had to use the back elevator. You couldn’t come through the front... You had to be announced. You couldn’t get in to anyone’s apartment. You couldn’t get in without permission. (Douglas Wiggs)

In large apartment buildings in some ways people feel more comfortable by not being too close to their neighbors. It’s something that could be usefully addressed. You almost need a common enemy. When we had that rent strike, the common enemy was, we were – some people were afraid of being killed. That’s a good motivator. (Glen Scutt)

Heinz Emigholz + Loos


Heinz Emigholz, Loos Ornamental, 72 min, 2008.
“Architecture projects space into this world. Cinemaphotography translates that space into pictures projected in time. Cinema then is used in a completely new way: as a space to meditate on buildungs.” Heinz Emigholz
Interview about Loos Ornamental

Jan De Cock + Terragni


In 2006 Jan De Cock presented “Denkmal 4, Casa del Fascio, Piazza del Popolo 4, Como,” a project in collaboration with Daniel Buren developed for three different locations: the Casa del Fascio in Como, Francesca Minini in Milan and the Gallery of Massimo Minini in Brescia.
Jan De Cock and Daniel Buren’s project intervened on the architecture of these buildings, modifying the perception by means of modules, boxes sculpted in wood that encompassed and invaded the space. The monumentality of their projects modified the spaces that Jan De Cock occupied with his “Denkmals.”

www.francescaminini.it
www.galleriaminini.it
www.jandecock.net

John Massey + Hart Massey


There's no place like this home: John Massey turns photo-chicanery into art form by Robert Fulford (The National Post, 12 October 2004)

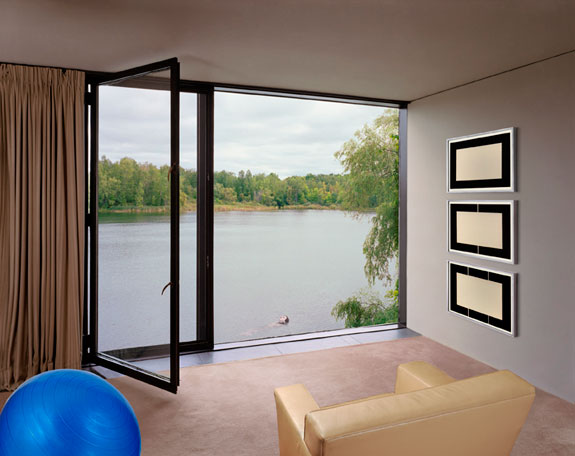
John Massey, a much exhibited and much admired Toronto artist, began his education in modernist culture when he was an eight-year-old. That was in 1958, when his family moved into the refined and elegant environment of an Ottawa house designed precisely in the manner of Ludwig Mies van der Rohe, the German-American prince of modernism. It was a new home, built in Rockcliffe Park on the shore of tiny McKay Lake by John's architect father, Hart Massey, the son of Vincent, who was then also in Ottawa serving as the first Canadian-born Governor General.

That same house makes a spectacular appearance this week in Phantoms of the Modern, John Massey's exhibition of manipulated digital photographs, which opened on Saturday at the new location of the Bailey Fine Arts gallery on College Street in Toronto. Massey's boyhood home provides the background for a series of large-scale prints that look at a glance like merely handsome photographs but turn out to be something far more interesting, a serious artist's 21st-century re-imagining of 20th-century modernism at its peak.

Unlike many imitators, Hart Massey knew how to reproduce the exquisitely proportioned spaces that were crucial to Miesian architecture. The Ottawa building in some ways resembles the Farnsworth House at Plano, Ill., which was completed eight years earlier and may be the closest Mies came to a perfect building. Unfortunately, its cost and its style displeased the client, Dr. Edith Farnsworth, who ended up hating her house, Mies, and for that matter modern architecture. Since Hart Massey was his own client no such conflict arose. When he died in 1996 that structure had become part of Ottawa history, the city's introduction to Bauhaus architecture.

John Massey grew up to be a sculptor, a filmmaker, a creator of installation art and one of many artists who have made photography central to their work. He's had solo exhibitions in Cologne, Paris, Antwerp, Pittsburgh and Long Island City, as well as Ottawa, Montreal and Toronto.

When the manipulation of photographs by computer became possible, it horrified people who saw it as a threat to the integrity of the picture. In 1982 the cover of National Geographic showed two pyramids digitally squeezed together to intensify the effect on the reader. That launched a thousand arguments over ethics, and to this day the Web site of the National Press Photographer's Association calls the National Geographic cover "a visual lie" that damaged a famous magazine's credibility.

Photographs don't lie, people used to say -- even though history contains many examples of photographic mendacity, the most famous being the Stalinist habit of excising from official pictures those colleagues who in losing Stalin's affection had also lost their lives. But 1980s computerization seemed far worse because it produced much more convincing images. In the privacy of their studios, photographers could create scenes that never existed while making them appear as convincing as "real" pictures.

Massey, far from being threatened by this new technique, was among those who enthusiastically embraced its possibilities as an artists' tool. He had already made many collage photo pieces laboriously constructed with the equivalent of paste and scissors. Now he saw a new era in photo art opening.

It helped confirm his long-held view that any kind of photograph amounts to an artificial construction rather than a simple depiction of reality. The photographer selects subject and viewpoint and crops the picture, then perhaps an editor selects the picture and crops it again. That's unquestionably manipulation, though it's the old-fashioned kind, accepted for generations by nearly everyone.

Massey was happy to use digital manipulation in many of his most ambitious works. Eventually he found a way to apply it to a subject that intensely interested him, modernist culture. He returned briefly to the place where he first encountered that culture and asked the current owners of his family's old home, Thomas and Susan d'Aquino, to let him occupy it alone for five days in the summer of 2003. He moved most of the furniture out of the way and took many, many digital photos.

His project was to re-imagine modernist design. Mies made buildings that were (or tried to be) as objective as machinery; Massey's work, on the other hand, contains a charge of personal feeling. Modernist architecture appears sexless; Massey's art usually contains subtle elements of sensuality.

Back in his studio in Toronto, he brought all of these forces together. He began digitally inserting into the photographs various works of roughly contemporaneous art, about three or four insertions a picture, all of which contrast with the perfection of the building. Into one picture he inserted sculptures by Giacometti and Maillol. Into another he placed a Michael Snow Walking Woman silhouette and an abstract painting by Ron Martin. To a third he added Brancusi's The Kiss and Stations of the Cross by Barnett Newman.

In every case he created absolutely convincing interiors, each of them a purely fictional room that has never existed except in a computer and now within a picture frame. So far as I know, it's impossible for the naked eye to see any difference between these pieces and "real" photos. Massey makes every insertion seem a natural part of the room.

Emerging on the gallery walls, the prints create little narratives, injecting a fresh sense of life into the modernist surroundings. And in each of them sexuality plays a role, "the slightly libidinous content," as Massey calls it, that he projected onto the house of his father. Sometimes it's clear, as in Snow's Walking Woman, and sometimes it's relatively hidden. He digitally pastes on the wall of one room a minimalist Donald Judd sculpture, which is not exactly sexy; but through the window we see a woman swimming in McKay Lake. On inquiry we learn this is no less than Hedy Lamarr, in a still photo digitally lifted from the 1933 Czech film Ecstasy, which depicted the first convincing orgasm in the history of cinema and earned her a Hollywood career.

Hart Massey, in building his Rockcliffe home, created an emblem in steel and glass of ideal modernist purity as Mies articulated it. Hart's son John, working in the relatively ephemeral and highly impure medium of digital photography, has created his own subtle, ambiguous monument to the building his father made and the era it expertly embodied.

www.johnmassey.ca

Aurélien Froment + Soleri / Arcosanti


Aurélien Froment, The Apse, the Bell and the Antelope, 2005, filmstill, 27’37”, courtesy artist, Dublin & Motive Gallery, Amsterdam

Aglaia Konrad + Felix Roulin / Jaques Gillet


Aglaia Konrad, Sculpture House, 2008, filmstill, 15’30”, courtesy artist , Bruxelles

Aglaia Konrad + Parent


Aglaia Konrad, Concrete & Samples II – Blockhouse, 2009, film, 10’40”, courtesy artist, Bruxelles

Aglaia Konrad + Wotruba


Aglaia Konrad, Concrete & Samples I – Wotruba, Wien, 2009, film, 15’50”, courtesy artist, Bruxelles

Friday, 16 April 2010

Heinz Emigholz + Sullivan


Heinz Emigholz, Sullivan’s Banks, Photography and beyond – part 2 / Architecture as Autobiography, 1993-2000, filmstill, 38’00”, courtesy artist & Filmgalerie 451, Berlin

Bik van der Pol + Mies van der Rohe


Are you really sure that a floor can’t also be a ceiling? 1

Introduction

In this time of increasing globalization, not only economies, financial markets, nations and people become more and more dynamically intertwined with each other. Also the global ecological system, the biosphere, integrating all living beings and their relationships and interactions on our planet, is influenced by the continuous increase of human activities. Slowly, the world population is starting to become aware of their impact on their environment. The climate summits in Kyoto and recently in Copenhagen, where all the world leaders gather to negotiate possible solutions, are proof of that, though outcomes of these tops are still uncertain. Is it enough, is it early enough, or is it already too late?

Climate changes are clearly happening, and result - so far - in rising sea levels, melting gletchers and poles, extreme rainfalls, hurricanes and flooding, and in some areas radical changes in the seasonal patterns. This all is increasingly creating awareness among the people that something might really be changing on a global scale.

Meanwhile, modest measures are being taken on a domestic small level, on the level of national governments, and on the level of industrial production: low energy light bulbs, insulation, hybrid cars, green energy... it is not easy to negotiate financial repercussions, to force a new approach towards the production of energy and to maybe even take some steps back, while economic growth is still the magic word. If the people want to survive as a species, they will have to take some huge and radical steps to be able to bridge the concept of growth with sustainability and neutral effects. The unimaginable has to become real. A completely different way of thinking is necessary.

Butterflies are a special species: they are important economically and environmentally as agents of ‘pollination’: like bees, and some other insects and birds, they move the pollen from one plant to another. They are indispensable agents in the food chain: without them, no fertilization, and without fertilization - in the end - no life.

In recent years, a significant loss of pollinators has been noticed. In the case of bees, for example, whole colonies of bees leave their hives; they go on the run, collapse and die, and these observed losses have already significant economic impacts. Explanations for this decline include increasing urbanization (causing a lack food and longer travel times), use of pesticides, and climate change. Butterflies are considered by scientists to be ‘indicator species’ because they are particularly sensitive to environmental degradation; their decline there for serves as an ‘early warning’ on environmental conditions.

With The Farnsworth house (1951), architect Mies van der Rohe emphasized on the tight relationship between man and nature: "We should attempt to bring nature, houses, and the human being to a higher unity". It is considered one of the most radically minimalist houses ever designed. Glass walls and open interior space are the features that create an intense connection with the outdoor environment, while the exposed structure provides a framework that reduces opaque exterior walls to a minimum. Mies van der Rohe conceived the building as an indoor-outdoor architectural shelter simultaneously independent of and intertwined with the domain of nature. The Farnsworth House is located in the landscape, parallel to a river, and has been carefully maintained and restored throughout the years. In 1972, the house was restored to its original state. The house was purposely built on poles: the architect calculated the expected rise of the river, and made the elevation such that the house would able to resist flooding. Still, the past decennia, several floods heavily damaged the interior of the house, since waters have risen above the raised level six times in 60 years, caused by increased building in the surrounding area.

The concept of the butterfly effect is a term from chaos theory, to describe the sensitive (inter) dependence of different tendencies on initial conditions: how tiny variations can affect giant and complex systems. The butterfly effect suggests that the flapping wings of a butterfly represents a small change in the initial condition of the system, causing a chain of events leading to large-scale alterations of events. These small gestures eventually potentially would lead to significant repercussions on wind and movements throughout the weather systems of the world, and theoretically, could cause tornadoes around the world. True or not, had the butterfly not flapped its wings, the trajectory of the system might have been vastly different. Small actions can certainly affect change in complex systems in unexpected and unpredictable ways.

The proposal

Our project brings the above-mentioned elements together in an architectural model loosely based on the design of the icon of modernism, the Farnsworth house. Instead of functioning as a dwelling, this (circa 75%) downscaled, demountable model will function as a temporary home for butterflies, as the ultimate agents for idealist ideas of transformation, change and recycling. With radical change incorporated in their life-cycle, capable of transforming from one state to another, they never are what they appear to be. The different stages of these animals of total metamorphosis can be observed and experienced in the model. Nature becomes spectacle, a spectacle inside the confinements of the museum wall.

Visitors are invited to enter the house. The glass walls of the model function both ways: giving a full view on the man-made greenhouse and its visitors wandering inside, as well as creating a link between the interior space and the museum space.

The butterflies can be purchased from special butterfly farms in Thailand and Costa Rica, thus contributing to the protection of natural habitat in these parts of the world: areas of tropical land that might otherwise be deforested produce a new value through breeding and trade of tropical butterflies without exhausting natural resources or causing severe ecological damage. These butterfly farms generate new sources of income and employment for the often-poor local population, and since it is, by nature, environmentally friendly, it is a sustainable alternative to agriculture.

The environment inside the model will be made in collaboration with local specialists and through a leasing program of tropical plants, which can be returned after the end of the installation. A preferably local keeper will take care of the butterflies and the environment. The energy used for this project obviously should be ‘green’; this has to be represented by a contract by Enel.

The title of the work, Are you really sure that a floor can’t also be a ceiling?, is made as a neon piece on the wall, thus functioning as a footnote or reference to the installation

Via Enel Contemporanea Award

www.bikvanderpol.net

Paulette Phillips + Eileen Gray

Eileen Gray’s Haunted House March 29, 2010 by: Herbert Wright


Paulette Phillips' Touché

Is there anybody there, asks a traveller, passing through the E.1027 door… The odd name belongs to a key Modernist house at Cap Martin, France, designed by Eileen Gray, and the traveller is the Canadian artist Paulette Phillips. In her current show Shaky Legs at Danielle Arnaud’s gallery, she explores not just the house, but a strange drama that played out there with three of Modernism’s greatest minds – Gray, her lover Jean Badovici, and Le Corbusier. She feels the house is haunted, and she is searching for ghosts.

Phillips is an associate professor at the Ontario College of Art and Design and her art has explored architecture elsewhere – Shaky Legs, for example, includes an animated CGI of Tatlin’s Monument to the Third International with a soundtrack of Toronto street voices and stirring Soviet-style music. But the show is really about E.1027, and to understand her interest in it, it is better to know its history.

Irish-born aristocratic Eileen Gray was a Modernist furniture designer who lived and worked in Paris from 1912. In 1925, she and her lover Badovici, influential editor of the avante-garde l’Architecture Vivante, found the spot near Monte Carlo to build their summer house. She laughed at his suggestion that she design it, but she took up the challenge. The result was a rectilinear Modernist masterpiece shaped by the sea below it. A spacious living room with full-height windows and a long balcony hung above the sea like a boat deck, supported by piloti. Innovations included an internal spiral staircase and an external one to the balcony. Gray designed every aspect of the furniture and décor, including the iconic ocean-liner-inspired Transat chair, and created inscriptions like ‘Entrez Lentement’ and ‘Defense d’rire’ which suggest the spirit of retreat within, if not more. The name E.1027 encodes her and Badovici’s initials.

Le Corbusier stayed, but his matey rapport with Badovici seemed to have sidelined Gray. She abandoned E.1027 to Badovici in 1932 to design her own house and return to intimate female friends in Paris (where she died in 1976). But Le Corbusier could not stay away, and created murals around the house in 1938-40. There are seven colourful abstractions and a Picasso-esque drawing he called Graffiti at Cap Martin. Gray considered these acts of vandalism and urged their removal, but they remained. Long after Badovici’s death in 1956, a new owner, Peter Kägi, flogged off her furniture, and in 1986, was murdered there, by the gardener. The house was abandoned, and squatters left their mark.


The Rubber House: Phillips' silicone cast of the Eileen Gray house

Her extraordinary half-hour film, Shell, made in 2008, explores forensically the abandonment and decay of E.1027. Here is a real Life After People but with something else. Cracks in the walls and the rust in the pipes and ironwork take on meaning – Phillips suggests that the house is ‘crumbling as a result of two discordant energies’. And perhaps the ghost of Le Corbusier is out there, in the crashing of the waves directly below, where he died swimming in 1965. Perhaps even Kägi’s spirit drifts in the limbo of lush plants growing around the house.

Phillips represents the key discord in Touché, a work mounted on a plinth in which a book on Le Corbusier floats above one on Gray by magnetic repulsion, both constrained in a cage. But she also captures something of happier days in three prints, which montage elements from the house, and this year, she has modelled E.1027 in silicone. The Rubber House seems almost like a small Rachel Whiteread cast, but it’s a positive exterior rather than a negative interior. Whiteread, she says, is ‘working with scale and monumentality, I’m working with materiality’. Her model is soft, so that the exterior staircase bends, like a ‘shaky leg’. Phillips expands on this: ‘Materials have agency and this wiggly sculpture suggests performativity… I am suggesting through the pliability of the material I used that this house is flexible, malleable and not a rigid form.’

Did Phillips find her ghosts? Le Corbusier’s may linger in the social control of sink estates across the globe, but Shaky Legs exposes another dark side to his architectural genius- jealousy. No matter that Gray opposed Le Corbusier’s idea of a house as a machine for living, he was so obsessed by E.1027 that he seemed to be trying to appropriate it. His murals defied her and stole the visitor’s attention from the purity of her design. He trumpeted them as ‘an immense transformation, a spiritual value introduced throughout’ and he wanted to have the house so that they remained as part of his protected legacy. He built his celebrated Cabanon shed nearby in 1952, and even designed a two-storey hostel, built later above it, as if to dominate it.

France has since undertaken E.1027’s restoration, preserving Gray’s and Le Corbusier’s legacy there. Phillips reminds us that architecture should be more than form, function and style – it is a play of mind to create space for life, exactly Gray’s ethos. And as an artist, she expresses something a historian could not – that sometimes, drama can make design a repository for lost spirits.

Shaky Legs is open 2-6pm Friday-Sunday until 25th April at Danielle Arnaud, 123 Kennington Road, London SE11 6SF

Via Blueprint

Friday, 12 February 2010

Heidrun Holzfeind + Pedregulho / Affonso Eduardo Reidy


Pedregulho building, Rio de Janeiro 2002 Digital C prints


CASE STUDY I / PEDREGULHO: "Conjunto Residencial Prefeito Mendes de Morais Pedregulho” was built between 1948 and 1958 by Affonso Eduardo Reidy as a model for a social housing complex. Today the building is run down since the maintainance is pretty much left to the inhabitants. Not many keep paying rent. Only the school, part of the complex has recently be renovated.

www.heidrunholzfeind.com


Sunday, 7 February 2010

Dorit Margreiter + Chamberlin Powell and Bon


Dorit Margreiter, Aporia, 2008, 35mm, color, sound, 12:50 min
Film still. Produced by the Henry Moore Institute, Leeds
Co-produced by the 11th Cairo Biennial, Austrian Contribution
Courtesy Krobath, Vienna; Stampa, Basel

www.henry-moore.org

The New Monumentality explores the attraction of modern post-war buildings for three artists born in the heyday of monumental architecture, as typified by London’s Barbican Centre. Gerard Byrne, Dominique Gonzalez-Foerster and Dorit Margreiter are among the most interesting artists working in Europe today. All three use film and script to investigate and animate the architecture of the 1960s and this project brings them together for the first time. After World War II, architects looked to the abstract language of sculpture as a way of investing their buildings with greater power and significance. These forward-thinking forms, which still seem modern today, frame the exhibition.

Both Gerard Byrne and Dorit Margreiter present newly commissioned work filmed on the 1960s campus of the University of Leeds, one of the most ambitious of all European post-war university campuses. Chamberlin Powell and Bon created the celebrated Barbican Centre in the same years, but their monumental campus in Leeds is little known and still unlisted. This unique exhibition thus provides a special opportunity to fuse an international idiom with the locally site-specific. Dominique Gonzalez-Foerster presents a recent work, filmed in Brazil, set under the canopy designed by Oscar Niemeyer for the first São Paolo Bienal in 1951. Together the films look at how we understand and remember space, at what was modern then compared with what is modern now, and at how sound-tracks both corroborate and undermine the proof of the naked eye.

Gerard Byrne + Chamberlin Powell and Bon


Gerard Byrne, Subject, 2009, Film installation commissioned by the Henry Moore Institute

www.henry-moore.org

The New Monumentality explores the attraction of modern post-war buildings for three artists born in the heyday of monumental architecture, as typified by London’s Barbican Centre. Gerard Byrne, Dominique Gonzalez-Foerster and Dorit Margreiter are among the most interesting artists working in Europe today. All three use film and script to investigate and animate the architecture of the 1960s and this project brings them together for the first time. After World War II, architects looked to the abstract language of sculpture as a way of investing their buildings with greater power and significance. These forward-thinking forms, which still seem modern today, frame the exhibition.

Both Gerard Byrne and Dorit Margreiter present newly commissioned work filmed on the 1960s campus of the University of Leeds, one of the most ambitious of all European post-war university campuses. Chamberlin Powell and Bon created the celebrated Barbican Centre in the same years, but their monumental campus in Leeds is little known and still unlisted. This unique exhibition thus provides a special opportunity to fuse an international idiom with the locally site-specific. Dominique Gonzalez-Foerster presents a recent work, filmed in Brazil, set under the canopy designed by Oscar Niemeyer for the first São Paolo Bienal in 1951. Together the films look at how we understand and remember space, at what was modern then compared with what is modern now, and at how sound-tracks both corroborate and undermine the proof of the naked eye.

Iñigo Manglano-Ovalle + Mies van der Rohe 6


Always After (The Glass House)
Description
Filmed at a ceremony launching the 2005 renovation of Crown Hall, one of Mies van der Rohe's modernist landmarks at IIT, Manglano-Ovalle's painstakingly edited work follows the architect's unseen grandson as he breaks the building's windows with a sledgehammer.

Iñigo Manglano-Ovalle + Mies van der Rohe 5


Iñigo Manglano-Ovalle's project Gravity Is a Force to be Reckoned With, is based upon Mies van der Rohe's uncompleted project, the 50x50 House (1951), a square structure open to view on all four sides through glass walls. In Manglano-Ovalle's work, the house will be constructed at approximately half scale and inverted, the ceiling of the original becoming the sculpture's floor, the floor becoming the ceiling, and all interior elements such as Mies-designed furniture and partition walls installed upside down.
Within the sterile, modernist space, a small narrative is evident. Miraculously suspended from above, two empty chairs flank a café table, on which apparently had rested a coffee cup and saucer, which has fallen from the table to the (actual) floor of the sculpture. This cup is shattered and has spilled its contents. Above the broken cup, a cell phone sits precariously on the edge of the café table. Its screen displays a relentless series of video messages that go unanswered by the anonymous and absent occupant of the glass house. As the unrequited callers grow increasing frustrated we are left to piece a story line with only the (anti)gravitational consequence of a sudden occurrence.
This singular mysterious tableau provides a touchstone linking the glass house to what is widely regarded as the first science fiction novel; Yevgeny Zamyatin's We (1921). Set in a futuristic world where individual freedom does not exist and all inhabitants live and work in transparent buildings, the novel tells the story of a state-employed engineer who falls in love with a terrorist and ultimately finds himself in a political and emotional state of desperation culminating in his futile attempt to destroy power and banging his head on glass walls. This narrative relates to yet another unfinished project of Modernism, Sergei Eisenstein's film The Glass House (1930), said to have been inspired by the Zamyatin novel. Eisenstein, who was looking at Mies' drawings for glass skyscrapers in Berlin at the time, intended the film to be his first Hollywood studio production, but his aim to shape the film as a cultural satire of America, ultimately prevented its production.
By conflating these histories Manglano-Ovalle acts as an alchemist, transforming references from literature, film and architecture into a new artistic hybrid. In a sense, Gravity Is a Force to Be Reckoned With manifests itself as much as an event, and a place of artistic action, as it does a traditional exhibition, turning upside down, literally, figuratively, and elegantly inverting separate utopian and dystopian gestures in order to precariously suspend itself in balance between the two.
In conjunction with Gravity Is a Force to be Reckoned Withh will be Manglano-Ovalle's 2006 film Always After (The Glass House) (2006). Functioning as a prelude to his new work at MASS MoCA, the film is about the end of utopian transparency. While Always After documented an actual event, it was neither choreographed nor orchestrated. The action is minimal and seemingly simple. Inside a building, massive windows have been broken, and someone is slowly sweeping up the shattered remains. From a floor level perspective, we see the legs of an anonymous audience/public and hear the sound of broom-swept glass. The location, action, and incongruous audience reaction are unexplained. What is clear is that we have arrived late, always late, always after. The film was created at Crown Hall, Mies van der Rohe's 1950 School of Architecture building on the Illinois Institute of Technology campus in Chicago. In conjunction with Gravity is a Force to be Reckoned With neighboring Williams College Museum of Art presents Juggernaut, a new video work by Manglano-Ovalle. Juggernaut, was filmed in El Vizcaino Biosphere Reserve in Baja Sur, Mexico using super 16mm film, which was then transferred to HD video. El Vizcaino Biosphere Reserve is the largest protected area in Mexico, and is best known as the site of the mating ground for the endangered grey whale. However, instead of filming the endangered whales, Manglano-Ovalle chose to track the seemingly enormous salt mining vehicles and the expansive horizon of the landscape. A “juggernaut” is defined as any large, overpowering, destructive force or object, which Manglano-Ovalle presents to the viewers as these salt mining vehicles as they consume the pristine environment.
Major support for this exhibition is provided by The Andy Warhol Foundation for the Visual Arts and the Krichman Family Fund of the Jewish Community Foundation, with additional support from Phyllis B. Lambert, the National Endowment for the Arts and the Massachusetts Cultural Council. Special thanks to R.K. Miles.
Gravity is a Force to be Reckoned With, 2009 Courtesy the artist and Max Protetch Gallery, NY. Photo by Dylan Lathrop

Friday, 5 February 2010

James Welling + Mies van der Rohe

James Welling, "Farnsworth House (Scratched)," 2006. Chromogenic print. Courtesy Donald Young Gallery, Chicago

Tobias Rehberger + Ponti


Tobias Rehberger has created the PARADISE BOOKSHELF for onestar press.
Edition of 12 copies + 2 AP’s
Based on an old piece of furniture that T. Rehberger found in the abandonned hotel PARADISO in Val Martello - Switzerland - (designed in 1935 by Gio Ponti), the PARADISE BOOKSHELF is painted with the distintive colors used by the artist. Originally designed to carry onestar press’s books, this finely crafted piece of furniture is aged as if it was left in an attic for more that 50 years. The 12 copies (all unique because of the aging process) are accompanied by a numbered certificate of authenticity signed by the artist.

Allora & Calzadilla "How to Appear Invisible"


Allora & Calzadilla, How to Appear Invisible, 16mm film on HD, 2008.
Filmed in Berlin on the site of the Schlossplatz at the close of 2008, it documents the last remains of the Palast der Republik being torn down. Bearing witness to this event is a German Shepherd dog wearing a makeshift cone collar fashioned from the trademark container of one of the largest American fast food franchises: Kentucky Fried Chicken. The camera follows the dog roaming through the barren no man's land of the palace ruins as if it was searching for the last remains of an utopia that has vanished.